
Our Services
At PalCrete General Contractors, we provide comprehensive commercial construction services designed to take your project from concept to completion — efficiently, safely, and built for performance.
Ground-Up Construction
We specialize in complete ground-up development for carwash facilities, gasoline fueling stations, retail buildings, restaurants, and other commercial properties. From site work to final build-out, we manage every detail to deliver a turnkey, revenue-ready facility.
Site Development & Infrastructure
Our team handles grading, concrete, underground utilities, fuel system infrastructure, drainage, and structural foundations — ensuring your project is built on solid ground and fully compliant with industry regulations.
Fueling Station Construction
We understand the technical demands of petroleum construction, including tank installation, piping systems, dispenser foundations, and environmental compliance. We build fueling facilities engineered for safety, efficiency, and long-term durability.
Carwash Facility Construction
From express tunnel systems to self-serve bays, we construct carwash facilities designed for high traffic, efficient operations, and maximum return on investment.
Retail & Restaurant Build-Outs
We deliver modern, functional retail and restaurant spaces tailored to operational flow, customer experience, and brand identity — built to open on schedule and perform from day one.
Project Management
Our hands-on project management ensures streamlined coordination, budget control, scheduling accuracy, and quality oversight at every phase. We act as your partner — protecting your investment while driving results.
At PalCrete, we don’t just build structures — we build commercial environments designed to perform, scale, and succeed
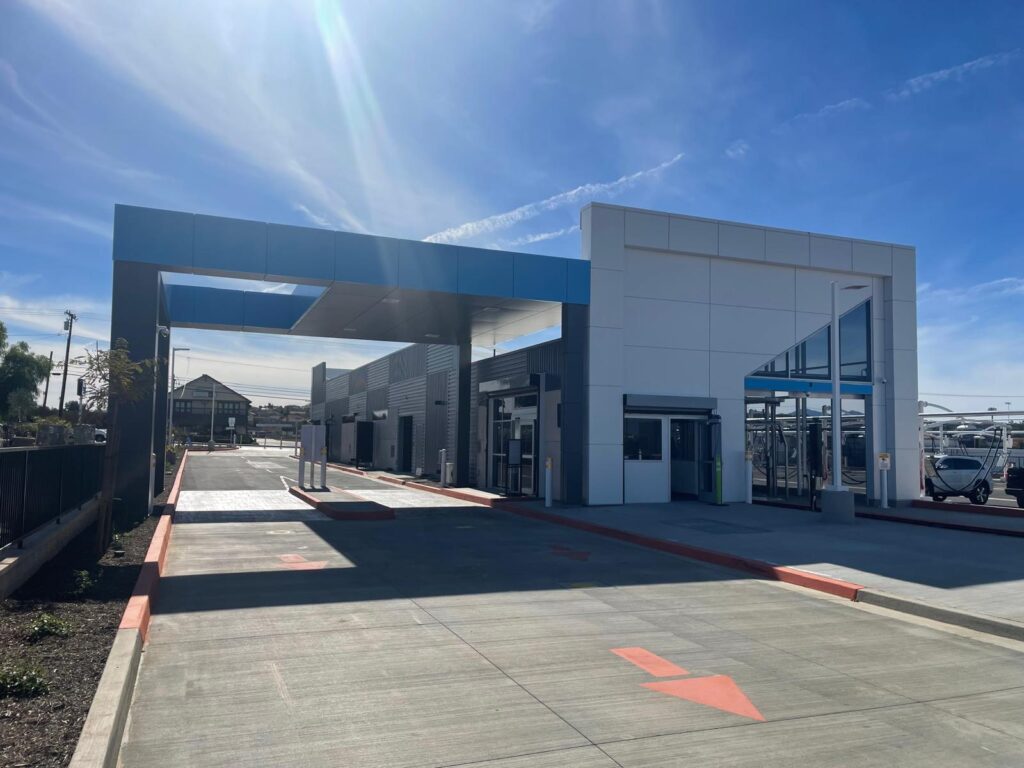
We build Car Wash Facilities
Planning & Research
Identify target market (self-serve, automatic, detailing).
Conduct feasibility study:
Traffic volume
Population demand
Competition
Estimate revenue potential.
Draft a business plan.
Site Selection
- Choose a high-traffic, easy-access location.
- Check zoning + land-use regulations.
- Ensure utilities available:
- Water
- Sewer
- Electricity
- Drainage
Design & Engineering
Facility layout:
- Car flow
- Entry & exit queues
- Vacuum area
- Equipment room
- Payment stations
Water management plan
Drainage + oil separator
Engineering drawings
Permits & Approvals
Environmental
Building
Utility connections
Wastewater discharge
Local regulation compliance
Construction Process
Site preparation
- Demolition / clearing
- Grading
Utilities installation
- Water lines, sewer, power
Foundation + concrete work
Building construction
- Tunnel
- Mechanical room
Equipment installation
- Wash tunnel
- Pumps
- Water reclaim system
Electrical + Plumbing hookups
Payment + POS setup
Testing & commissioning
Equipment Selection
Tunnel/Automatic/Hand bay equipment
Conveyor belt
High-pressure sprayers
Soap/chemical systems
Dryers/blowers
Water reclaim + filtration
Vacuums
Wash Cycle (Operations)
Vehicle positioning
Pre-rinse
Pre-soak / presoak chemical
High-pressure wash
Foaming brushes
Underbody wash
Rinse
Wax/coat
Spot-free rinse
Blower dry
Exit + vacuum area
Safety + Compliance
Slip-resistant surfaces
Fire suppression
Chemical storage
Wastewater discharge compliance
Signage
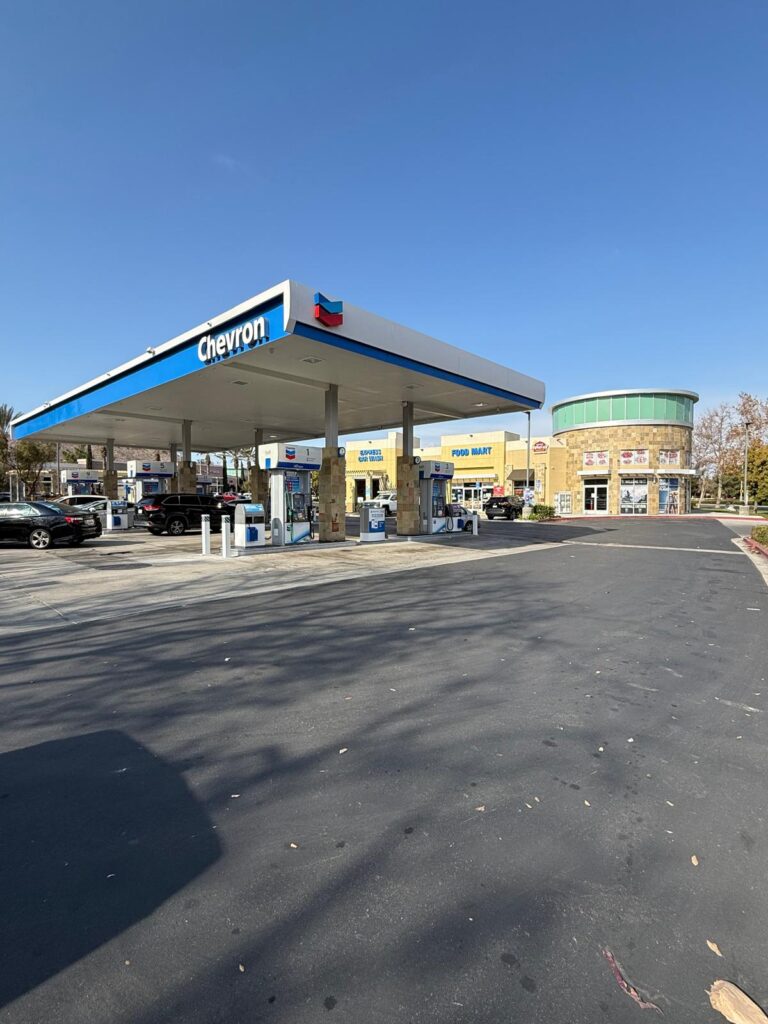
We build Gasoline Fueling Stations & Convenience Stores
Preliminary Planning
Define business model
- Fuel only / Fuel + C-Store / Fuel + Car Wash
Choose brand
- Major brand
- Independent
Conduct feasibility / market study
Zoning allowance
Traffic counts
Surrounding population
Competition
Site Selection
High visibility + easy ingress/egress
Corner lots preferred
Proximity to major roads/intersections
Lot size requirement: ~0.5–2 acres
Confirm utilities
Stormwater drainage
Water
Sewer/septic
Electricity
Due Diligence
Zoning & land-use confirmation
Environmental review
- Phase I ESA
- Possible Phase II ESA
Surveying
Traffic analysis
Geotech soil testing
Concept Design
Civil layout
- Tanks
- Fuel dispensers (pumps)
- Canopy
- Drive aisles
- Parking
- Truck access
Building layout (C-Store)
Electrical + mechanical plan
Stormwater management plan
Permitting
Local planning approval
Building permits
Fire marshal approval (fuel systems)
EPA / State environmental agency approval
DOT driveway permit
Health department (for food sales)
Signage permit
Construction Process
A) Sitework
Stormwater installation
Clearing + grading
Erosion control
Underground Tank
- Excavation
- Tank bed prep
- Install USTs (double wall)
- Install piping + monitoring
- Backfill + testing
Fuel System + Canopy
Fuel dispensers + lines
Vapor recovery
Leak detection system
Canopy foundations + structure
D) C-Store Building
- Foundation + structural
- Framing
- MEP: Mechanical / electrical / plumbing
- HVAC
- Interior build-out
- Cold vaults, shelving, POS
E] Site Finish
Signage + branding
Concrete paving + pumps
Asphalt parking
Striping
Landscaping
8) Inspection & Commissioning
UST pressure testing
Piping leak test
Fire system inspection
Electrical safety
Building inspection
Food service inspection
Brand certification